
07 Aug How Much Does It Cost to Build a New Home?
Ground-Up Residential Development Costs Explained
Building a new home involves much more than the cost of lumber, concrete, labor, and finishes.
Whether you are a homeowner considering building on a vacant lot or an investor evaluating a ground-up residential development, the real question is not simply:
“How much does construction cost per square foot?”
The better question is:
“What will it cost to take this property from land acquisition to a completed, usable home?”
That number is the total development cost.
At HAUS 121, we believe understanding the complete cost picture early is one of the most important steps in determining whether a ground-up residential project makes sense.
What Is Ground-Up Residential Development?
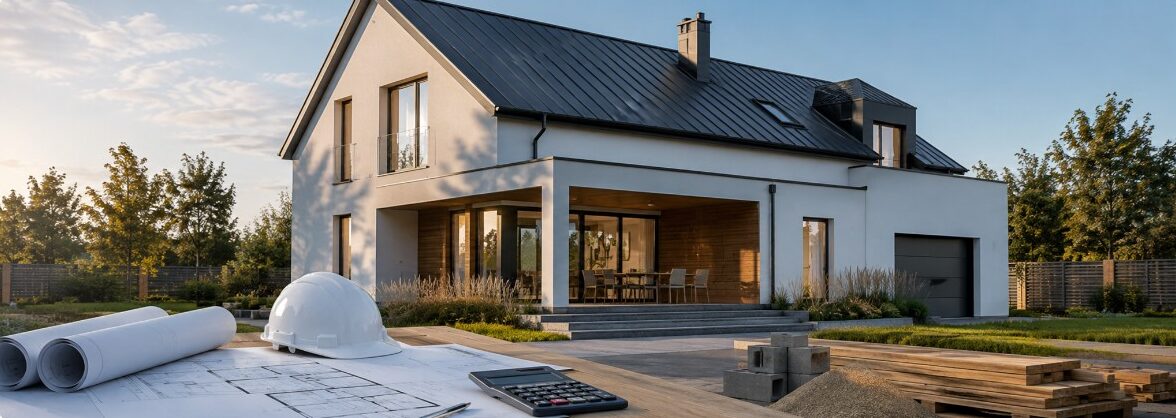
Ground-up residential development means creating a new residential property from the site up rather than renovating an existing structure.
Depending on the property and local zoning, a ground-up project might include:
- A new single-family home
- Duplex
- Triplex
- Fourplex
- Townhomes
- Stacked flats
- Missing-middle housing
- Small multifamily development
- Workforce or attainable housing
- Infill residential development
While the finished home gets most of the attention, substantial work takes place before vertical construction ever begins.
A successful project starts with understanding the land, zoning, site conditions, design, infrastructure, costs, financing, market, and development strategy.
How Much Does It Cost Per Square Foot to Build a New Home?
Cost per square foot is useful as an early reference point, but it should never be the only number used to evaluate a development.
According to the National Association of Home Builders Construction Cost Survey, the average construction cost for the single-family homes represented in its survey was approximately $162 per square foot, with an average total construction cost of approximately $428,215.
However, that figure is a national survey average—not a construction quote.
Actual costs can vary significantly depending on:
- Geographic market
- Labor costs
- Material prices
- Home size
- Architectural complexity
- Site conditions
- Foundation type
- Number of stories
- Interior finish level
- Utility availability
- Local permitting requirements
- Contractor pricing
- Construction schedule
A home built on a flat suburban lot with public utilities can have a completely different cost structure from a narrow urban infill project requiring excavation, utility upgrades, retaining walls, specialized foundations, or complex access.
Cost per square foot should be treated as a starting point—not the development budget.
What Is Included in the Total Development Cost?
A complete development budget should consider substantially more than the construction contract.
A simple way to think about it is:
Land Acquisition
- Due Diligence
- Architecture & Engineering
- Permits & Approvals
- Site Development
- Utility Connections
- Vertical Construction
- Financing & Carrying Costs
- Insurance & Taxes
- Contingency
=
TOTAL DEVELOPMENT COST
Each category can materially affect whether a project is financially viable.
01 — Land Acquisition
For investors, development starts with the basis in the land.
The acquisition budget may include:
- Purchase price
- Closing costs
- Title expenses
- Legal fees
- Transfer or recordation costs
- Broker fees, where applicable
- Initial property taxes
- Financing costs associated with acquisition
A lower-priced lot does not automatically make a better development opportunity.
A more expensive property with favorable zoning, public utilities, good access, minimal site work, and strong market demand may ultimately produce a better project than inexpensive land with significant development constraints.
This is why land should be evaluated based on development potential—not price alone.
02 — Due Diligence
Before committing significant money to design and construction, the property itself should be evaluated.
Depending on the project, due-diligence costs may include:
- Boundary survey
- Topographic survey
- Zoning analysis
- Title review
- Utility research
- Soil investigation
- Geotechnical testing
- Environmental review
- Floodplain research
- Tree survey
- Preliminary civil engineering
- Feasibility studies
Due diligence may feel like an additional upfront expense, but discovering a major problem before acquiring or designing a property can be considerably less expensive than discovering it during construction.
03 — Architecture and Engineering
Ground-up construction requires a coordinated set of plans and technical documents.
Professional services may include:
Architecture
The architect develops the building design, plans, elevations, layouts, and other documents necessary to define the project.
Structural Engineering
Structural engineers may design foundations, framing systems, beams, retaining structures, and other structural components.
Civil Engineering
Civil engineering may address:
- Grading
- Drainage
- Stormwater
- Utilities
- Site layout
- Roads
- Driveways
- Erosion control
Mechanical, Electrical and Plumbing Engineering
Depending on the project, specialized engineering may be required for building systems.
Interior Design
For certain homes and developments, interior design may be coordinated during the planning process to establish finishes, fixtures, cabinetry, lighting, materials, and other selections.
These services are commonly referred to as part of the project’s soft costs.
04 — Permits and Approvals
Before construction begins, plans may need to move through local review and permitting.
Depending on the location and project, costs could include:
- Building permits
- Trade permits
- Plan review fees
- Zoning applications
- Subdivision fees
- Utility fees
- Impact fees
- Stormwater fees
- Historic review
- Special approvals or variances
- Inspections
A straightforward by-right project may have a very different approval process from a development requiring rezoning, subdivision, zoning relief, or other discretionary approvals.
Time matters here as well.
A longer approval process can increase carrying and financing costs even before construction begins.
05 — Site Development
Site work is one of the areas most frequently underestimated in early development budgets.
Before the building can rise, the property may require:
- Demolition
- Clearing
- Tree removal
- Excavation
- Grading
- Erosion control
- Retaining walls
- Stormwater management
- Drainage improvements
- Foundation excavation
- Temporary construction access
- Driveways
- Sidewalks
- Landscaping
- Fencing
A challenging site can add substantial cost without adding one additional square foot of living space.
This is one reason two homes with identical floor plans can have very different total development costs.
06 — Utility Connections
A new home needs infrastructure.
That can include:
- Water
- Sewer
- Electricity
- Gas
- Telecommunications
- Stormwater connections
If public water and sewer are not available, the project may require a private well and septic system.
Urban infill projects may present different challenges, such as upgrading existing service, crossing public space, coordinating street excavation, or connecting to infrastructure located some distance from the property.
Utility conditions should be investigated early rather than assumed.
07 — Vertical Construction
Vertical construction is what most people think about when discussing the cost to build a house.
This generally includes the physical building itself.
Major categories may include:
- Foundation
- Framing
- Roofing
- Exterior walls
- Windows and doors
- Plumbing
- Electrical
- HVAC
- Insulation
- Drywall
- Interior doors and trim
- Cabinetry
- Countertops
- Flooring
- Tile
- Plumbing fixtures
- Lighting
- Appliances
- Painting
- Exterior finishes
The NAHB’s 2024 survey found that construction represented approximately 64.4% of the average sales price among the homes included in its survey, illustrating why construction is the largest—but not the only—component of a new home’s overall economics.
What Are Hard Costs vs. Soft Costs?
Understanding these two terms is useful for both homeowners and investors.
Hard Costs
Hard costs generally involve the physical construction of the project.
Examples include:
- Concrete
- Lumber
- Roofing
- Windows
- Labor
- Plumbing
- Electrical
- HVAC
- Cabinets
- Flooring
- Site work
Soft Costs
Soft costs generally involve the professional, regulatory, financial, and administrative work necessary to make construction possible.
Examples may include:
- Architecture
- Engineering
- Surveys
- Permits
- Legal services
- Financing fees
- Insurance
- Development consulting
- Testing
- Certain preconstruction expenses
Ignoring soft costs is one of the easiest ways to underestimate a development budget.
08 — Financing Costs
Unless the project is being funded entirely with cash, financing becomes another component of development cost.
Construction financing can differ from a traditional home mortgage.
Construction loans are generally short-term loans, and funds are commonly released in stages—or draws—as construction progresses.
Financing expenses may include:
- Loan origination fees
- Interest
- Appraisal fees
- Inspection or draw fees
- Lender legal expenses
- Extension fees
- Closing costs
Some homeowners may use a construction-to-permanent loan that transitions into longer-term mortgage financing once construction is complete.
Investors may use different financing structures depending on the project, exit strategy, experience, and lender requirements.
The longer the project takes, the more financing and carrying costs can affect the overall development budget.
09 — Carrying Costs
A project continues generating expenses while it is being designed, approved, and constructed.
Potential carrying costs include:
- Property taxes
- Insurance
- Loan interest
- Utilities
- Security
- Property maintenance
- Temporary fencing
- HOA charges, where applicable
Development delays can therefore have a financial impact even when construction costs themselves have not changed.
10 — Contingency
Every development budget should consider the possibility of unexpected costs.
Conditions can change.
Materials may cost more than anticipated.
An unforeseen site condition may be discovered.
A design detail may need modification.
A required scope item may have been overlooked during early planning.
A construction or development contingency creates room in the budget for these uncertainties.
The appropriate contingency depends on the project, stage of design, site conditions, and risk profile.
A well-developed project should not depend on everything going perfectly.
What Makes One New Home More Expensive Than Another?
Two homes with the same square footage can have dramatically different construction costs.
Several factors influence pricing.
Architectural Complexity
Simple building forms are generally more efficient to construct than homes with numerous roof lines, complex geometry, large cantilevers, extensive glazing, or unusual structural conditions.
Number of Stories
The relationship between square footage, foundations, roof area, stairs, structure, and mechanical systems can affect cost.
Interior Finishes
Cabinetry, countertops, flooring, tile, plumbing fixtures, appliances, lighting, and specialty finishes can substantially change the final budget.
Windows and Doors
Large glass openings, specialty windows, custom doors, and premium exterior systems can add significant costs.
Site Conditions
Excavation, slopes, rock, groundwater, soil conditions, retaining walls, and difficult construction access can materially affect pricing.
Location
Labor, subcontractor availability, permitting requirements, transportation, and local market conditions vary considerably by region.
Is It Cheaper to Build or Buy an Existing Home?
There is no universal answer.
Buying an existing home may avoid many development costs and provide greater certainty regarding the final purchase price.
Ground-up construction, however, offers something different:
control.
A new home can be designed around:
- Current lifestyles
- Modern building systems
- Energy efficiency
- Desired layouts
- Accessibility
- Contemporary materials
- Future needs
- The characteristics of a specific site
For investors, the decision is even more financially driven.
The question is not whether new construction is cheaper than buying an existing home.
The question is:
Does the completed value justify the total development cost and risk?
How Do Investors Determine Whether a Ground-Up Project Makes Sense?
Investors need to evaluate the entire development—not just construction costs.
A simplified initial calculation is:
Projected Completed Value − Total Development Cost = Potential Project Margin
However, the result should not automatically be considered profit.
A detailed feasibility analysis may also need to account for:
- Financing
- Carrying costs
- Sales costs
- Broker commissions
- Taxes
- Overhead
- Contingency
- Development fees
- Market risk
- Construction risk
- Required investor return
For rental projects, the analysis may instead consider:
- Projected rents
- Operating expenses
- Net operating income
- Stabilized value
- Debt service
- Cash flow
- Long-term return
A development can look attractive based on construction cost alone and still fail once the complete financial picture is considered.
What Should a Homeowner Budget for Before Building?
For homeowners, one of the biggest mistakes is beginning with a house plan before understanding the property.
Before committing to construction, consider:
The Land
Does the lot support the home you want to build?
Site Development
Will grading, utilities, drainage, retaining walls, or other site work add substantial cost?
Architecture
Has the home been designed around both the property and the budget?
Interior Selections
Are cabinetry, flooring, countertops, appliances, lighting, plumbing fixtures, and other finishes consistent with the construction allowance?
Financing
How will land acquisition and construction be financed?
Contingency
Is there enough flexibility in the budget for unexpected conditions?
A successful project aligns expectations, design, scope, and budget before construction begins.
Before Buying Land, Ask These Questions
If you are considering purchasing a lot for ground-up development, investigate:
What is the property zoned for?
What can legally be built?
What are the setbacks and height restrictions?
Are public water and sewer available?
What are the site conditions?
Will grading or retaining walls be required?
Does the property have legal access?
Are there easements or environmental restrictions?
What professional services will be required?
What are the likely permitting requirements?
What type of housing will the market support?
What is the anticipated construction cost?
What is the total development cost?
What will the property likely be worth when completed?
These questions help connect the land opportunity to the financial reality of the project.
How HAUS 121 Approaches Ground-Up Residential Development
At HAUS 121, we believe cost planning should begin before construction—not after the design is complete.
01 — Understand
We begin with the property, development goals, zoning, site conditions, target market, and project objectives.
02 — Evaluate
We identify the major physical, regulatory, design, infrastructure, and financial considerations that can influence development.
03 — Conceptualize
We explore the type, scale, layout, and architectural direction that may be appropriate for the property.
04 — Test Feasibility
Design, estimated project costs, anticipated value, and market demand need to work together.
05 — Develop the Path Forward
When a project appears viable, it can advance into detailed architecture, engineering, approvals, pricing, financing, permitting, procurement, and construction.
The Cost to Build Is Only Part of the Question
When evaluating ground-up residential development, asking:
“What does it cost per square foot?”
is useful.
But it is only the beginning.
The more important questions are:
What will the land cost?
What will the site require?
What can legally be built?
What will it cost to design and approve?
What will construction cost?
How will the project be financed?
What will the finished property be worth?
And does the entire project make financial sense?
When those pieces are evaluated together, a vacant property can move from an idea to a realistic development opportunity.
Considering a Ground-Up Residential Project?
Whether you own land, are evaluating a vacant lot, want to build a new home, or are considering a residential development opportunity, understanding feasibility before construction is the first step.
HAUS 121 works with homeowners, property owners, investors, and development partners to explore infill development, ground-up housing, missing-middle housing, redevelopment, and residential development opportunities.

No Comments