
07 Aug Townhomes vs. Stacked Flats
Townhomes and stacked flats can both provide attractive alternatives to traditional single-family homes and larger apartment buildings. Although they may appear similar from the street, the way the homes are arranged, accessed, and experienced can be very different.
Understanding these differences is important when evaluating a development site, planning a missing-middle housing project, or deciding which housing type is better suited to a particular neighborhood.
What Is a Townhome?
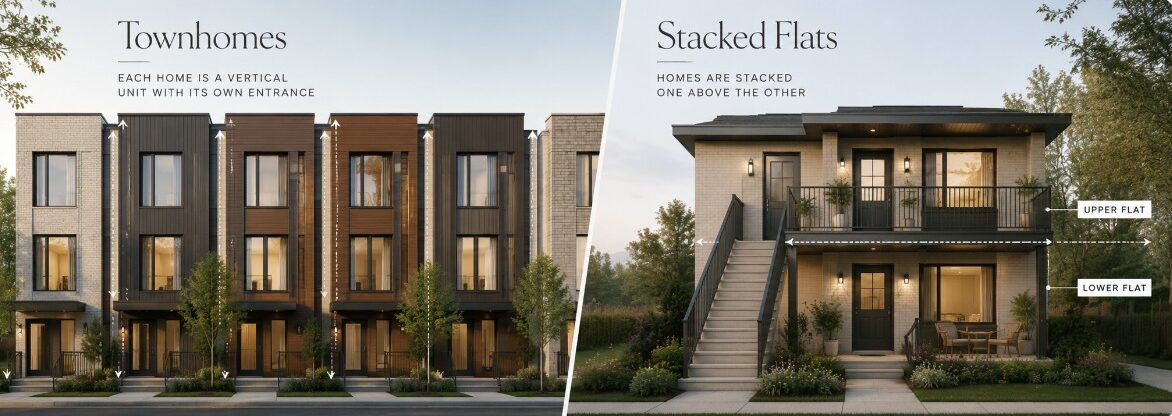
A townhome is typically a multi-level residence that shares one or more side walls with neighboring homes.
Each residence generally extends vertically from the ground floor to the upper floors and often has its own private entrance directly from the street, sidewalk, courtyard, or parking area.
Townhomes may include:
- Two or three levels of living space
- Private front entrances
- Attached or rear-loaded garages
- Small yards, patios, decks, or rooftop terraces
- Shared walls between neighboring units
- Individual utility systems
Townhomes can be designed as fee-simple properties, condominiums, rentals, or part of a homeowners association depending on the development structure and local requirements.
What Is a Stacked Flat?
A stacked flat places separate residences above and below one another within the same building.
Unlike a traditional townhome, each residence normally occupies a single floor or portion of a building rather than extending vertically through the entire structure.
For example, one household may occupy a ground-floor residence while another household lives in a separate residence directly above it.
Stacked flats may include:
- Single-level residences
- Upper and lower units
- Private or shared entrances
- Interior or exterior stairs serving upper units
- Balconies, patios, or terraces
- Shared structural components
- Common areas depending on the design
Stacked flats are frequently structured as condominiums or rental units, although ownership arrangements vary by project and jurisdiction.
The Biggest Difference: Vertical vs. Horizontal Living
The primary distinction is how each home is arranged.
Townhomes
A townhome usually gives one household multiple floors within the same residence.
A typical layout might include:
First Floor: Kitchen, dining, living area and powder room
Second Floor: Bedrooms and bathrooms
Third Floor: Additional bedroom, office, loft or rooftop access
The household moves vertically within its own home.
Stacked Flats
A stacked-flat building contains separate residences positioned above and below each other.
One household may occupy the entire first floor while another occupies the second floor.
Each home may therefore provide more single-level living even though multiple households occupy the same building.
Private Entrances
Townhomes generally provide a private entrance for each residence.
Stacked flats can also have private entrances, but their configuration may be different.
For example, a ground-floor unit may enter directly from the sidewalk while an upper residence may use a separate exterior staircase or an interior entry vestibule.
Good design can preserve a strong sense of privacy even when multiple residences share the same building.
Privacy and Shared Walls
Townhomes primarily share side walls with neighboring residences.
Stacked flats may share floors and ceilings in addition to some walls.
Because of this, acoustic design can be especially important in stacked-flat construction.
Floor assemblies, insulation, mechanical systems, and building materials should be carefully considered to help reduce sound transmission between residences.
Accessibility
Stacked flats can provide an advantage for households looking for single-level living.
A ground-floor stacked flat may work particularly well for:
- Seniors
- Residents with mobility considerations
- Households wanting fewer stairs
- People planning to age in place
Upper-level units may still require stairs unless elevators or other accessibility features are incorporated.
Townhomes generally require more interior stair use because living areas and bedrooms are distributed across multiple floors.
Land Efficiency
Both housing types can make more efficient use of land than detached single-family development.
Townhomes increase density by placing homes side-by-side on relatively narrow lots.
Stacked flats can increase density further by placing residences both beside and above one another.
For certain infill sites, this can allow more housing while maintaining a residential scale that fits within an existing neighborhood.
Parking Considerations
Townhomes frequently incorporate:
- Attached garages
- Rear garages
- Driveways
- Alley-loaded parking
- Surface parking
Stacked-flat developments may rely more heavily on:
- Shared parking areas
- Rear parking courts
- Structured parking
- Assigned spaces
- On-street parking where permitted
Parking requirements can significantly influence how many homes will realistically fit on a development site.
Which One Feels More Like a Traditional Home?
Townhomes generally provide an experience that is closer to a detached single-family home.
Residents often have:
- Their own front door
- Multiple floors
- Private garages
- Individual outdoor areas
- A stronger separation from residents above or below
Stacked flats tend to feel more like condominium or apartment-style living while still maintaining a smaller-scale residential environment.
Neither format is inherently better. The right choice depends on the people the housing is intended to serve.
Which Is Better for Missing-Middle Housing?
Both can be excellent forms of missing-middle housing.
Missing-middle housing generally refers to housing types that fall between detached single-family homes and large apartment buildings.
Examples include:
- Duplexes
- Triplexes
- Fourplexes
- Townhomes
- Stacked flats
- Cottage courts
- Small multifamily buildings
Townhomes and stacked flats can introduce additional housing choices into established communities without necessarily requiring the scale of a large multifamily development.
Which One Can Provide More Homes?
Stacked flats may allow a developer to achieve greater density on certain sites because homes can be placed vertically as well as horizontally.
For example, a building footprint that might accommodate four townhomes could potentially accommodate additional residences if appropriately designed as stacked units.
However, actual development capacity depends on factors such as:
- Zoning
- Permitted density
- Building height
- Lot coverage
- Setbacks
- Parking
- Fire access
- Building codes
- Accessibility requirements
- Market demand
The housing type should be selected after understanding what the site can realistically support.
Which Housing Type Is More Affordable?
There is no universal answer.
Purchase price or rent can be affected by:
- Land cost
- Construction cost
- Unit size
- Parking
- Amenities
- Financing
- Homeowners or condominium fees
- Local market conditions
Stacked flats may create opportunities for smaller, more efficiently designed homes, which can sometimes support more attainable price points.
Townhomes may command higher prices in some markets because they provide multiple floors, private entrances, garages, and a living experience closer to a detached home.
Townhomes May Be a Good Fit When…
A development calls for:
- Private entrances
- Multi-level living
- Individual garages
- Stronger separation between households
- Family-oriented housing
- Fee-simple ownership opportunities
- A traditional residential streetscape
Stacked Flats May Be a Good Fit When…
A project calls for:
- Greater density on a smaller site
- Smaller or more attainable housing options
- Single-level residences
- A mix of household sizes
- Condominium or rental housing
- Efficient use of urban or infill land
Which Is Better for an Infill Development?
The answer depends on the property.
A narrow urban site may work particularly well for townhomes.
A wider parcel near transit, employment, shopping, or an established neighborhood center may support stacked flats or a combination of housing types.
Important considerations include:
The Site
How large is the property and how is it shaped?
The Zoning
How many homes and what building types are permitted?
The Neighborhood
What scale and housing patterns already exist nearby?
The Market
Who is likely to live there and what type of housing is needed?
The Economics
Which configuration creates a financially feasible project?
The best housing type is not necessarily the one that creates the most units. It is the one that makes sense for the property, neighborhood, market, and people who will ultimately live there.
Creating More Housing Choices
Townhomes and stacked flats each offer a different approach to creating thoughtful residential density.
Townhomes provide the privacy and multi-level experience many buyers associate with traditional homeownership.
Stacked flats can create more compact, single-level housing while making efficient use of limited land.
At HAUS 121, we believe successful development begins by understanding the property first and then identifying the housing type that best responds to the site, community, market, and long-term opportunity.
Have a Property That May Support Missing-Middle Housing?
HAUS 121 explores infill, townhome, stacked-flat, redevelopment, workforce, and missing-middle housing opportunities with property owners, investors, and development partners.

No Comments